
Victoria Ashton
3813 Hanoverian Drive | Mount Pleasant | $625,000
SHOW DETAILS
3813 Hanoverian Drive
Mount Pleasant, SC 29429
$625,000
3
BEDS
2
BATHS
1,548
SQ. FT.
3813 Hanoverian DriveMount Pleasant, SC 29429
For SALE
Single Family
ACTIVE
$625,000
EST. 1,573.27/MO CALCULATE
3
BEDS
2
BATHS
1,548
SQ. FT.
Upcoming Open Houses
Open House Friday August 7th, 4:00pm - 6:00pm
Open House Saturday August 8th, 1:00pm - 3:00pm
Open House Sunday August 9th, 2:00pm - 4:00pm
Property Description
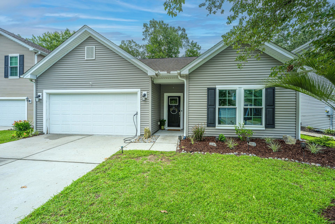
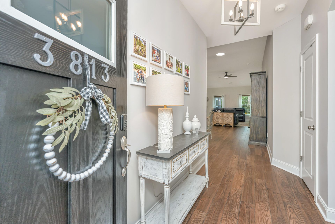
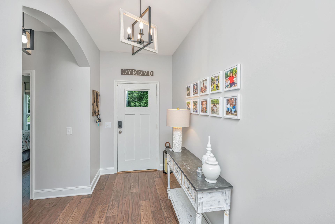
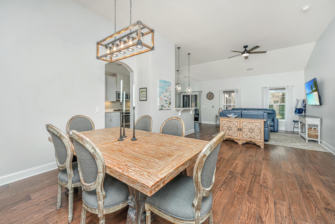
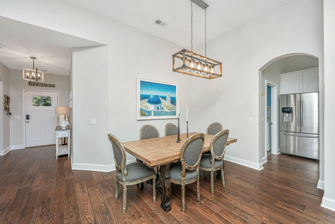
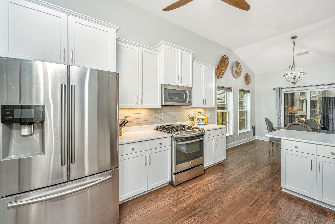
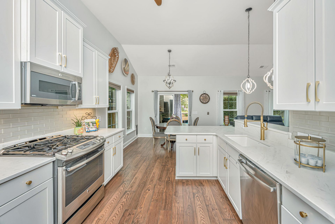
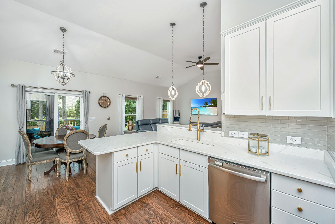
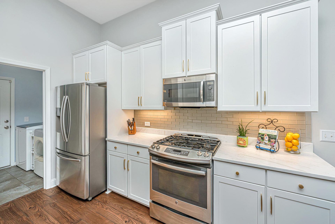
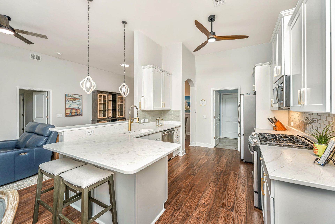
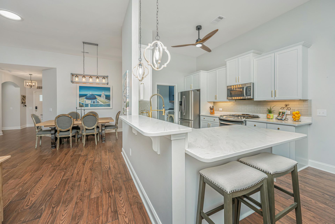
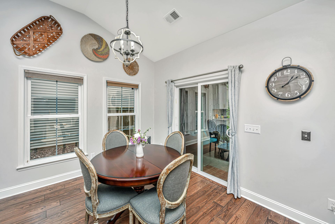
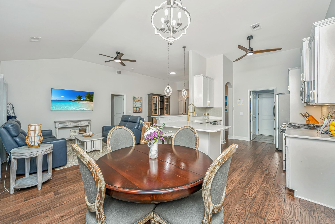
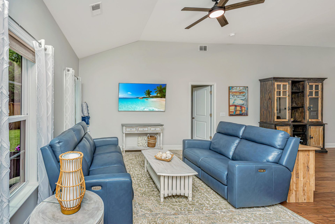
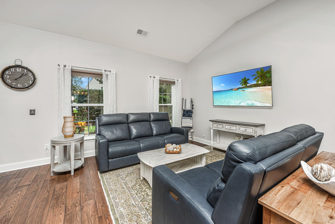
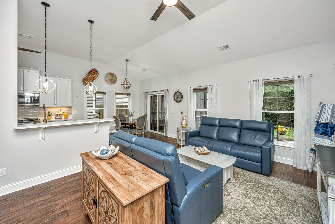
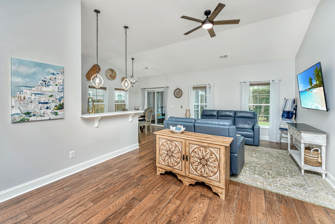
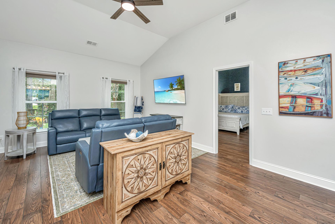
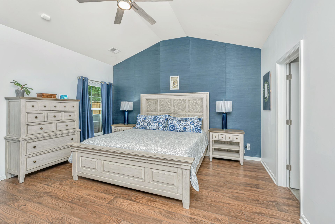
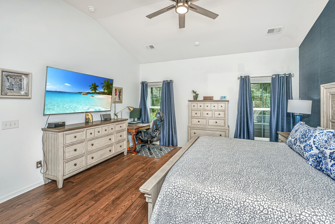
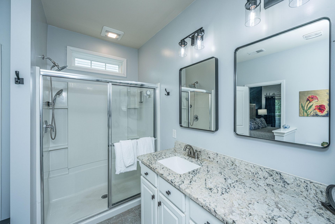
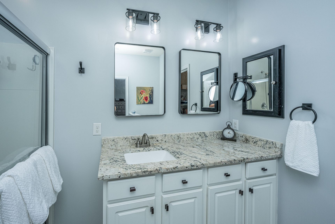
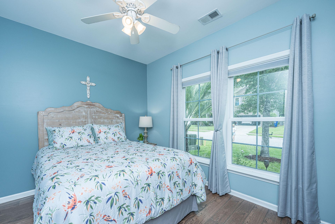
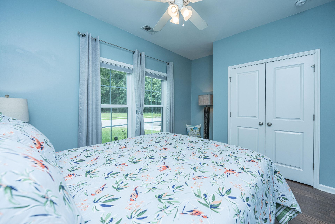
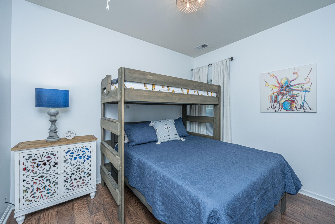
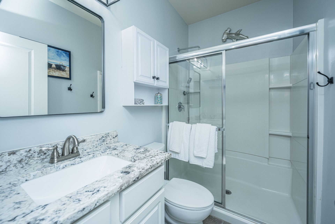
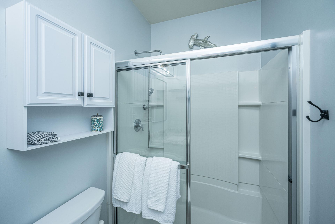
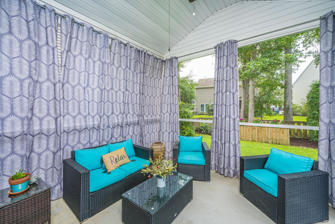
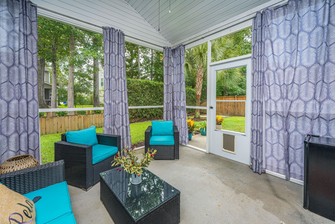
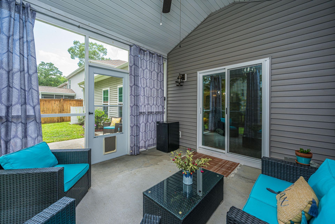
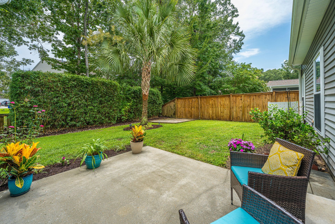
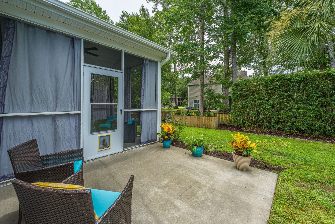
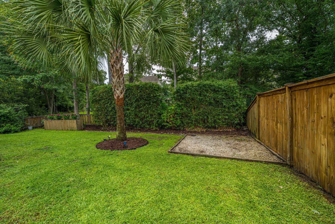
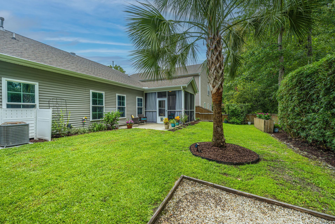
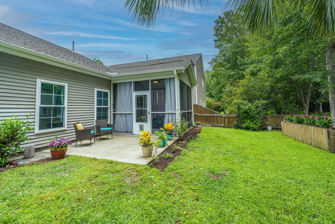
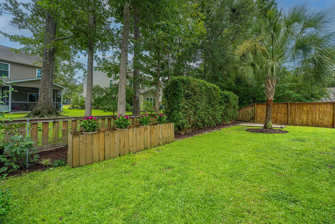
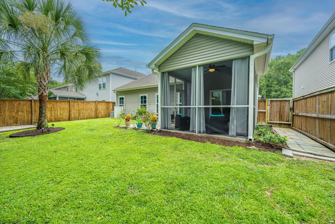
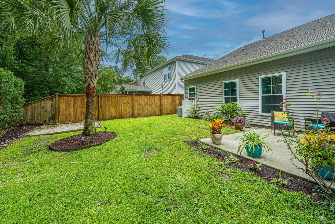
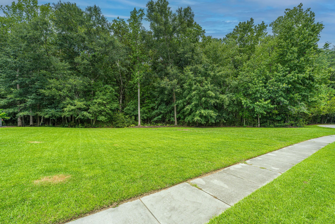
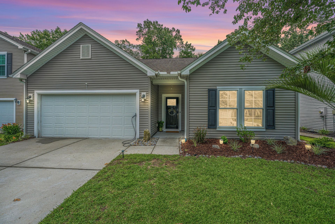
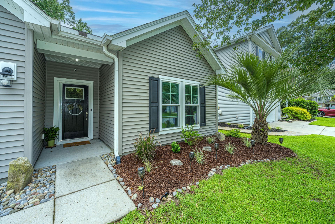
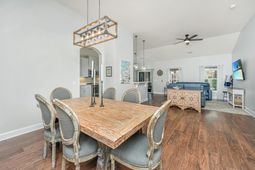
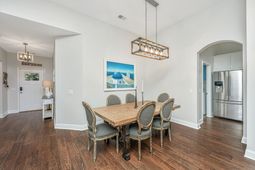
Welcome to Tupelo Plantation, where modern updates meet relaxed Lowcountry living in one of Mt. Pleasant's most neighborly communities! This barely lived in 3 bed, 2 bath, single-level home boasts a plethora of upgrades including: fresh paint & hardwoods throughout. A newly renovated light & bright kitchen w/quartz countertops, gas range & stainless-steel appliances. All new lighting & ceiling fans and upgraded bathrooms. As you walk into the welcoming foyer your gaze is wowed by the cathedral/vaulted ceilings in the great room, kitchen and separate dining room. The large, peaceful primary bedroom is located at the back of the home for enhanced privacy and an ensuite with a walk-in shower and double sink vanity. Tucked at the front of the home are two equally comfortableguestrooms/home office with a shared, updated hall bath. The screened in porch overlooks a large, level yard flanked with privacy fencing, a patio and mature landscaping. You'll also enjoy the many amenities offered in this gorgeous neighborhood. There are many natural and scenic walking and biking trails, tree-lined streets, and thoughtfully designed green spaces along with the community pool and playground! Convenience is unmatched with MP shopping, dining, and everyday essentials within minutes of your home. Just 20-30 minutes away are IOP & Sullivans Island Beaches, Historic downtown Charleston and the Charleston International Airport. This home brings together comfort, quality, and timeless Charleston character. Schedule your showing today.
Property Details
- MLS ID26022366
- Property TypeResidential - Single Family
- Building Area Total1548
- Community FeaturesPool, Trash, Walk/Jog Trails
- CoolingCentral Air
- ExteriorVinyl Siding
- Exterior FeaturesGarden
- FencingRear Only, Wood, Fence - Wooden Enclosed
- FlooringWood
- Garage2 car attached
- GarageY/NYes
- HeatingHeat Pump
- HeatingY/N1
- Home StyleCraftsman
- Interior FeaturesCeiling - Cathedral/Vaulted, Ceiling - Smooth, High Ceilings, Kitchen Island, Walk-In Closet(s), Ceiling Fan(s), Family, Entrance Foyer, Great, Living/Dining Combo, Pantry
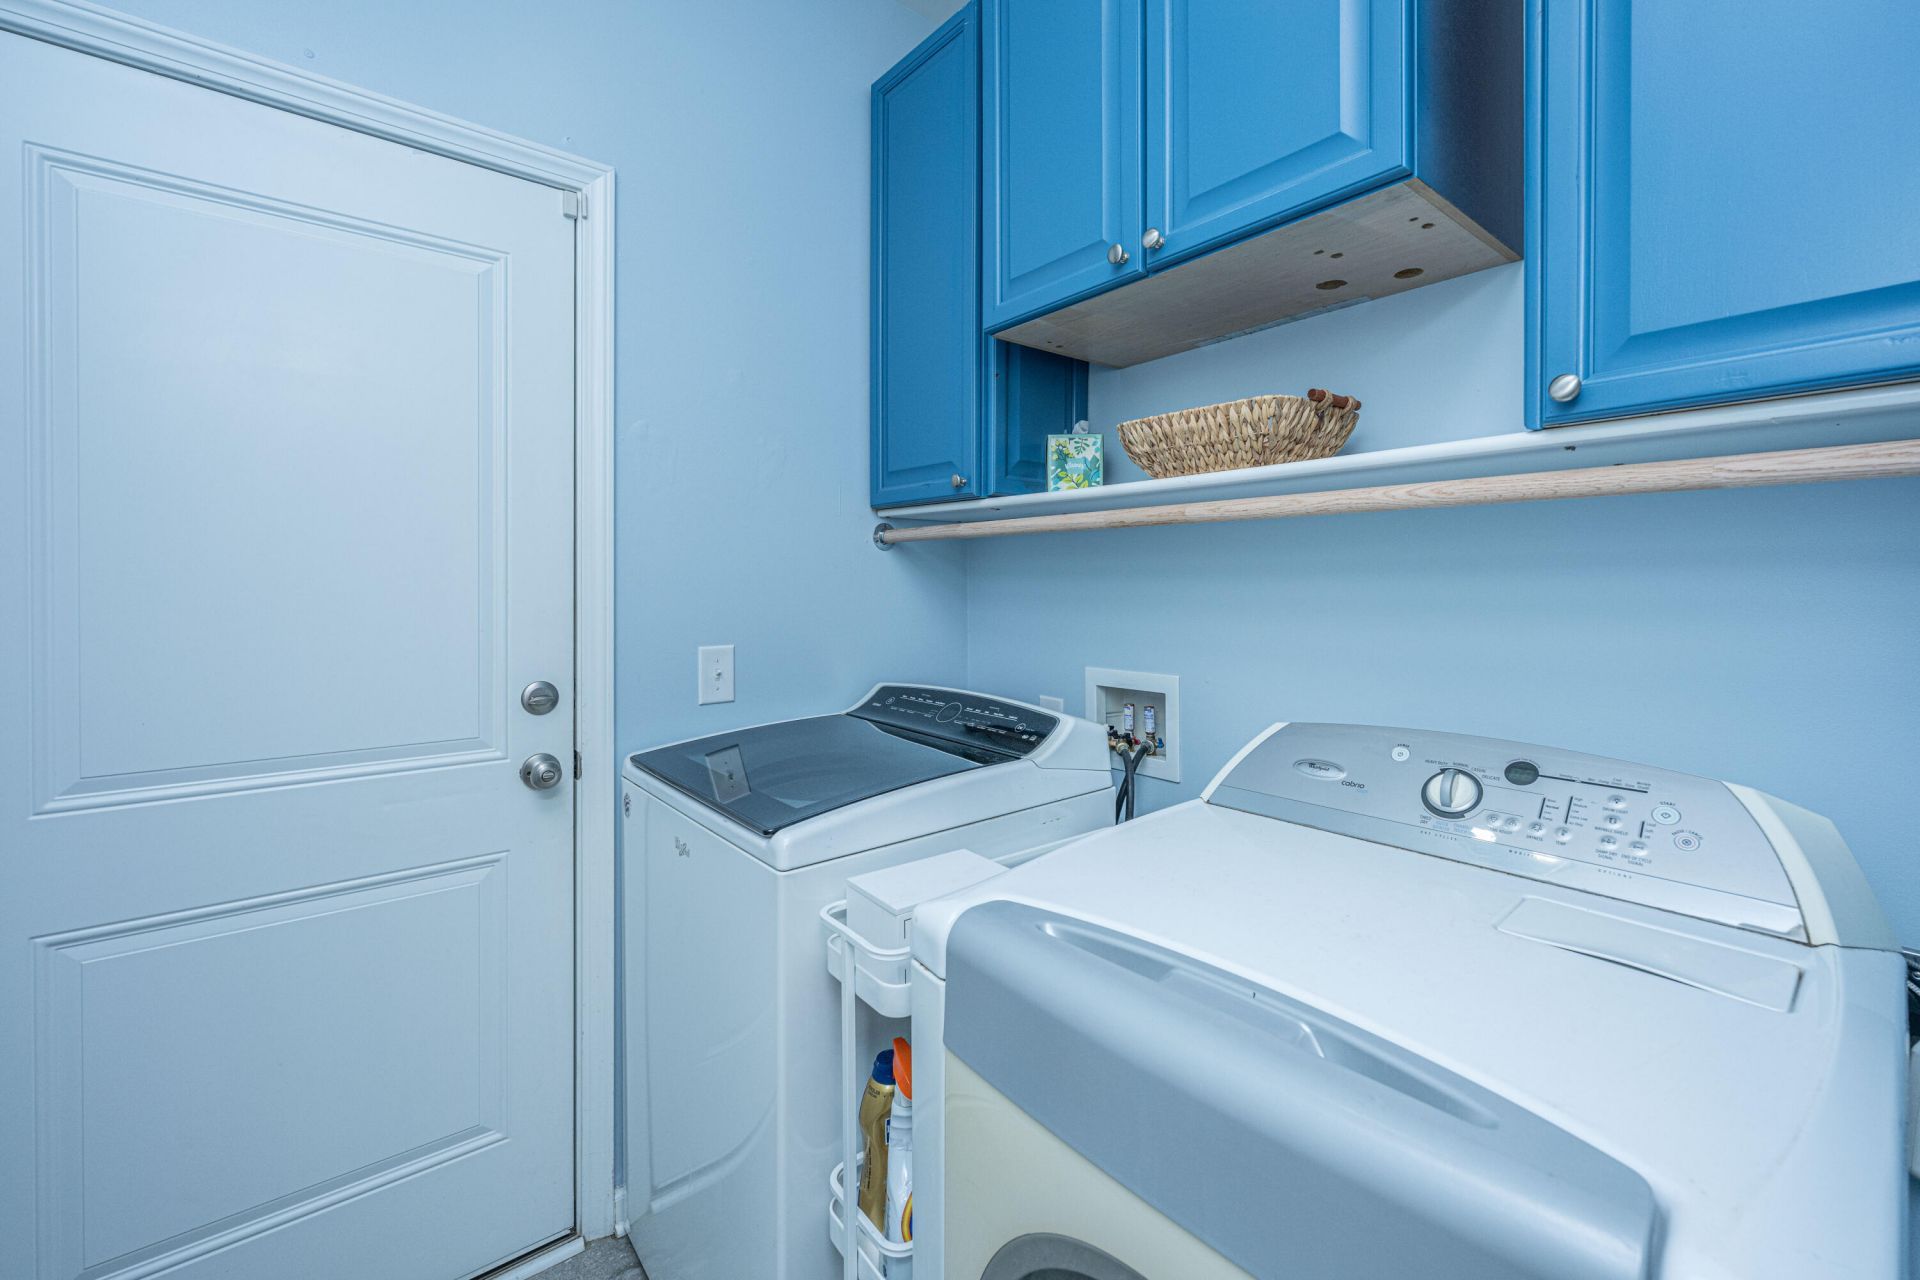
- LaundryGas Dryer Hookup, Washer Hookup, Laundry Room
- Lot Dimensions0.13 acre(s)
- Lot Features0 - .5 Acre, Cul-De-Sac, Level
- Lot Size0.13 Acres
- Other StructuresNo
- Parking Features2 Car Garage, Attached, Garage Door Opener
- Patio And PorchPatio, Screened
- Roof TypeArchitectural
- SewerPublic Sewer
- Stories1.0
- UtilitiesMt. P. W/S Comm
- WaterPublic
- Window FeaturesSkylight(s), Window Treatments - Some
- Year Built2014
- acres0.13
Amenities
- Ceiling - Cathedral/Vaulted
- Ceiling - Smooth
- High Ceilings
- Kitchen Island
- Walk-In Closet(s)
- Ceiling Fan(s)
- Family
- Entrance Foyer
- Great
- Living/Dining Combo
- Pantry
- Garden
Listed By / Shown By

Web address QR Codes
3813 Hanoverian Drive
Victoria Ashton
©OneHomeValue
Ask A Question 3813 Hanoverian Drive, Mount Pleasant, SC 29429


